2011 Juniper Drive
Edgewater, FL 32141

Listed at $275,000

Details

  • MLS# 1232612
  • Residential - Single Family
  • Status Active
  • 3 Bedrooms
  • 2 full Bathrooms
  • 1,512 Square Feet
  • 0.220 acres
  • Built in 1976
  • Local Schools

Description

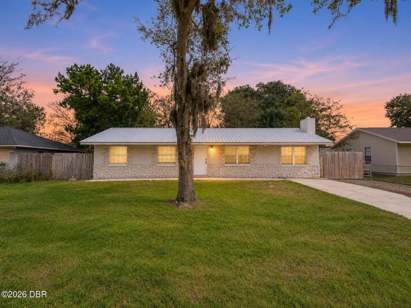
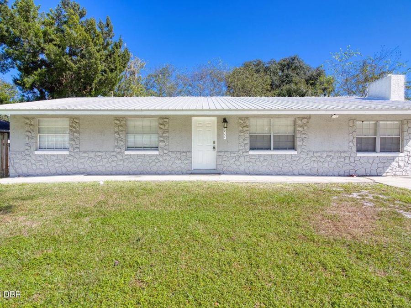
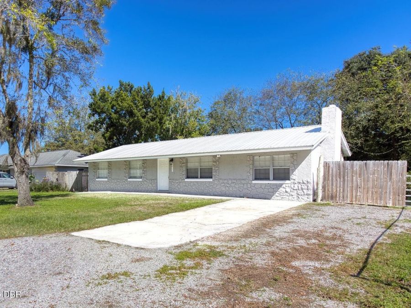
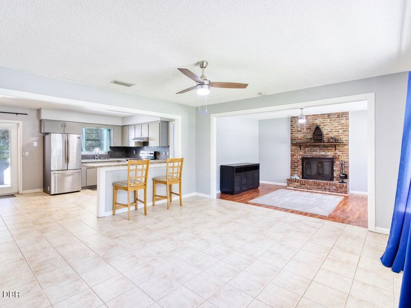
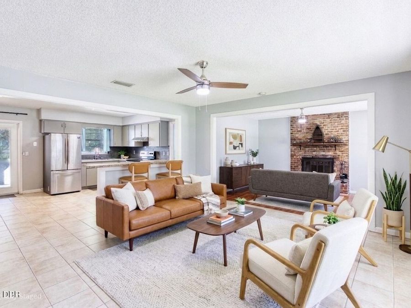
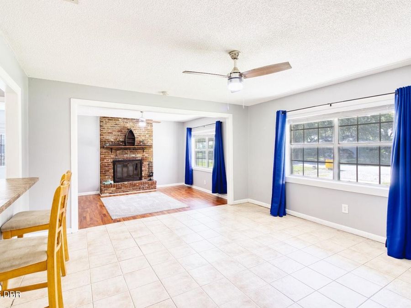
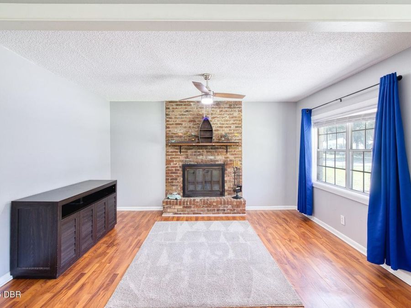
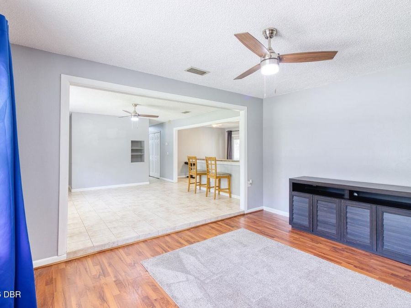
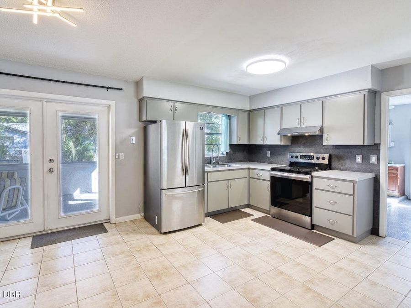
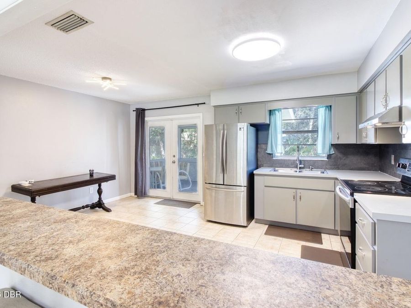
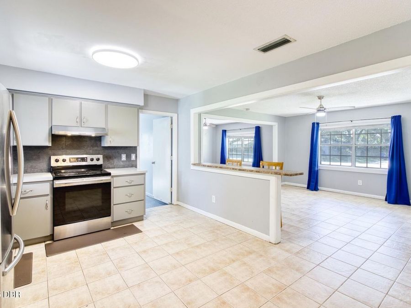
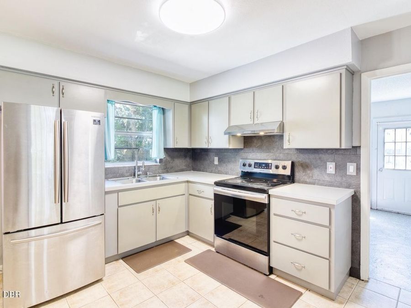
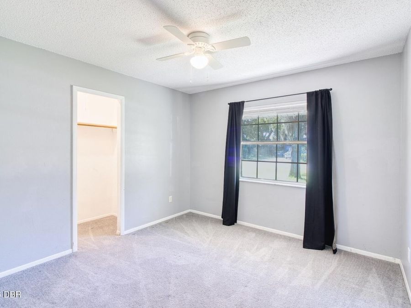
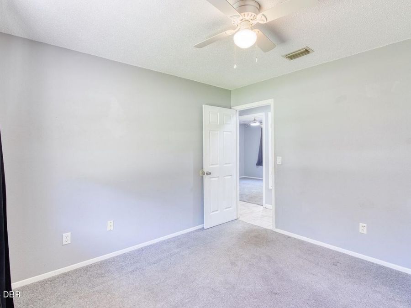
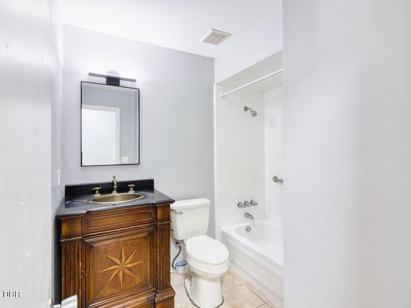
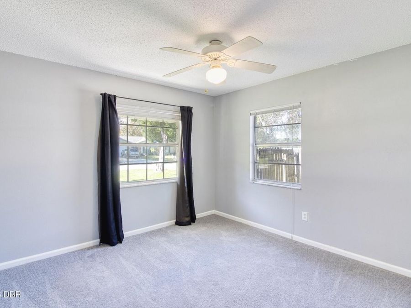
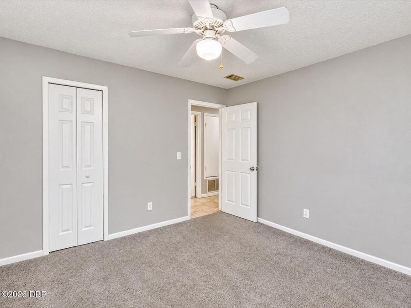
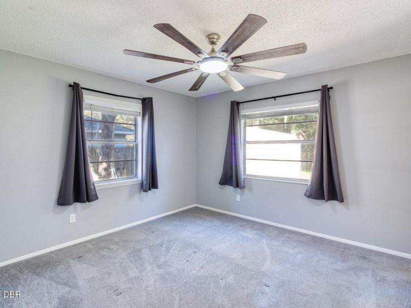
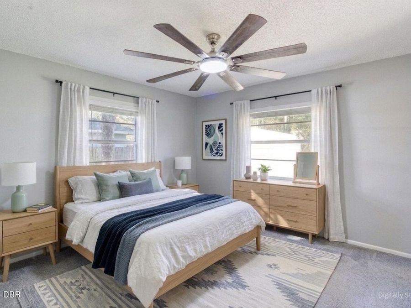
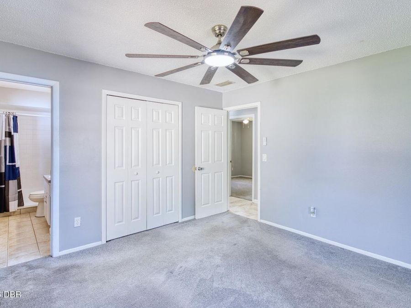
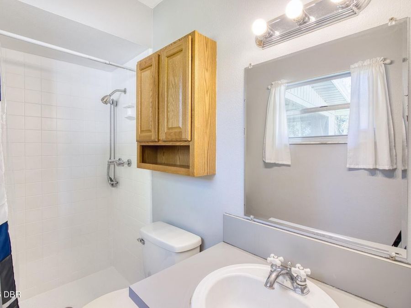
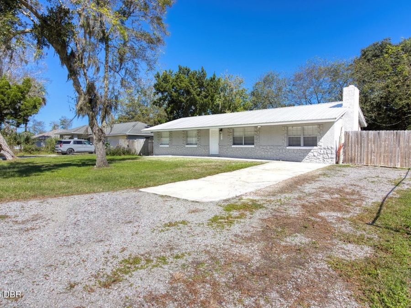
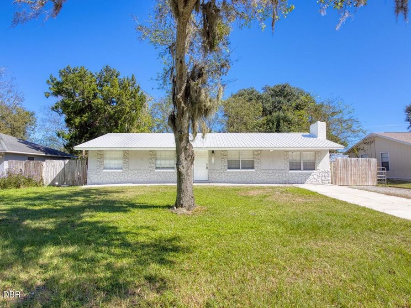
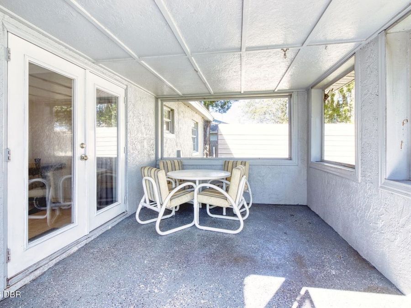
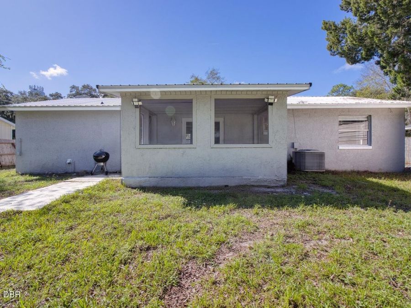
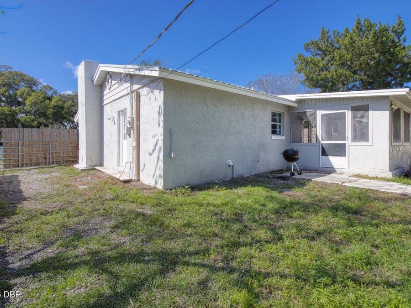
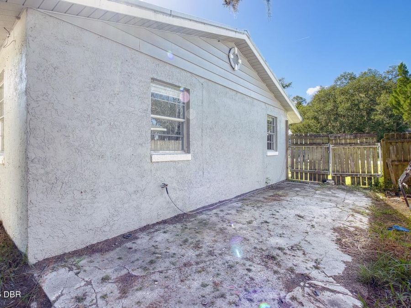
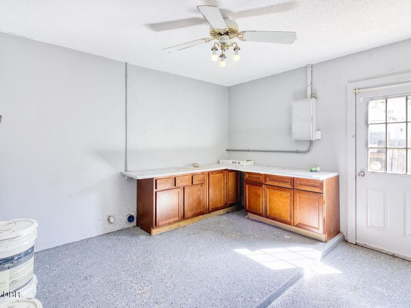
Virtually Staged. Welcome to 2011 Juniper Drive in Edgewater! This 3-bedroom, 2-bath home offers 1,512 sq ft of living space with a thoughtful layout and appealing features throughout. Inside, enjoy a spacious living room, separate family room, and a remodeled kitchen with updated appliances, eat-in dining area, and breakfast bar"ideal for everyday living and entertaining. All bedrooms offer built-in closets, complemented by ceiling fans, tile/carpet flooring, and a cozy fireplace adding character to the home. Step outside to a screened-in back porch overlooking the fully fenced backyard, perfect for relaxing or enjoying your morning coffee....read more Additional highlights include a durable metal roof and a prime location in established Florida Shores with easy access to US-1 and SR 442. Close to shopping, dining, schools, parks, and nearby beaches of Edgewater and New Smyrna Beach! All information is deemed reliable but should be independently verified.

Features

  • Refrigerator
  • Electric Range
  • Electric Cooktop
  • Disposal
  • Central Air, Electric
  • 1 Fireplace
  • Carpet
  • Tile
  • Vinyl
  • Wood
  • Electric
  • 1.0 Story
  • $2,385 Taxes
  • Public
  • Built in 1976
View All Features

Contact the Agent

Contact the Listing Agent
Disclaimer: All information deemed reliable but not guaranteed. All properties are subject to prior sale, change or withdrawal. Neither listing broker(s) or information provider(s) shall be responsible for any typographical errors, misinformation, misprints and shall be held totally harmless. Listing(s) information is provided for consumers personal, non-commercial use and may not be used for any purpose other than to identify prospective properties consumers may be interested in purchasing. Information on this site was last updated 11/07/2026. The listing information on this page last changed on 11/07/2026. The data relating to real estate for sale on this website comes in part from the Internet Data Exchange program of Delta Media Group MLS (last updated Sat 11/07/2026 6:50:43 PM EST) or Miami MLS (last updated Sat 11/07/2026 6:39:26 PM EST) or Stellar MLS (last updated Sat 11/07/2026 6:41:51 PM EST) or Daytona MLS (last updated Sat 11/07/2026 6:46:55 PM EST) or Tallahassee MLS (last updated Sat 11/07/2026 6:49:04 PM EST) or Northeast Florida MLS (last updated Sat 11/07/2026 6:49:30 PM EST) or My State MLS (last updated Sat 11/07/2026 6:40:16 PM EST) or Florida Keys MLS (last updated Sat 11/07/2026 4:33:04 PM EST). Real estate listings held by brokerage firms other than Adams Cameron & Co. REALTORS may be marked with the Internet Data Exchange logo and detailed information about those properties will include the name of the listing broker(s) when required by the MLS. All rights reserved.
Privacy Policy / DMCA Notice / ADA Accessibility

Property Image 1
Property Image 2
Property Image 3
Property Image 4
Property Image 5
Property Image 6
Property Image 7
Property Image 8
Property Image 9
Property Image 10
Property Image 11
Property Image 12
Property Image 13
Property Image 14
Property Image 15
Property Image 16
Property Image 17
Property Image 18
Property Image 19
Property Image 20
Property Image 21
Property Image 22
Property Image 23
Property Image 24
Property Image 25
Property Image 26
Property Image 27
Property Image 28
Property Image 29

All Property Features

  • Property Type: Residential - Single Family
  • Appliances: Refrigerator, Electric Range, Electric Cooktop, Disposal
  • Cooling: Central Air, Electric
  • Directions: From US-1 (Ridgewood Avenue), head west on Indian River Boulevard (SR 442), then turn south onto Juniper Drive.Continue to 2011 Juniper Drive.
  • Fireplaces: 1
  • Flooring: Carpet, Tile, Vinyl, Wood
  • Fuel Type: Electric
  • Heating: Electric
  • Interior Amenities: Breakfast Bar, Eat-in Kitchen
  • Laundry: In Unit
  • Listing Terms: Cash, Conventional, FHA, VA Loan
  • Lot Dimensions: 80.0 ft x 125.0 ft
  • Lot Size: 0.22 Acres
  • Parcel #: 8402-01-03-1950
  • Parking: Other
  • Patio/Porch: Rear Porch, Screened
  • Property Attached Y/N: No
  • Property Sub-Type: Single Family Residence
  • Road Surface: Asphalt
  • Roof Type: Metal
  • Sewer: Public Sewer
  • SQFT Total: 2182
  • Stories: 1.0
  • Taxes: $2,385
  • Utilities: Electricity Connected, Sewer Connected, Water Connected
  • Water: Public
  • Year Built: 1976